

Luxury Design-Build · San Mateo Peninsula
Custom homes, whole-home renovations, and exceptional additions across Hillsborough, Burlingame, San Mateo, and the Peninsula. Architectural design, structural engineering, and construction—one coordinated team.
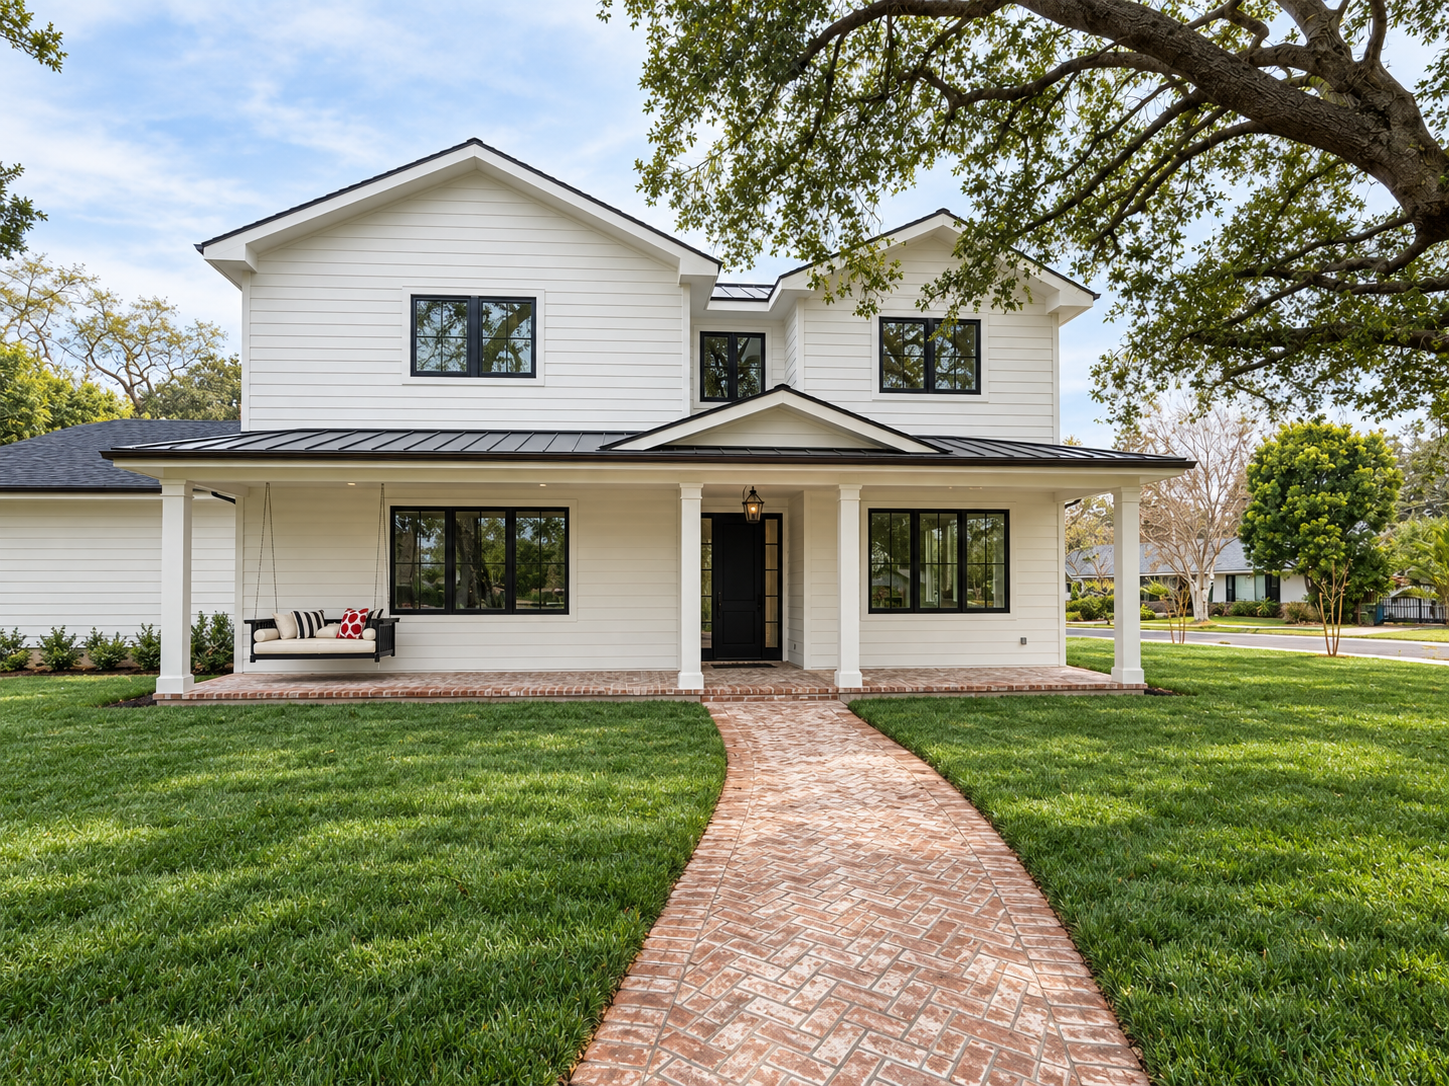
A remarkable home starts with a clear vision—and a team that understands how to bring it to life. BG Design Build brings architectural design, structural engineering, and construction together for custom homes and high-end residential remodeling on the San Francisco Peninsula.
From structural reconfiguration and expansive additions to detailed kitchens and primary suites, we coordinate the design, permit drawings, and construction. You have a consistent point of contact from early planning through the final walkthrough.
We work with homeowners in Hillsborough, Atherton, Burlingame, San Mateo, Redwood City, San Carlos, Woodside, and Portola Valley, as well as San Francisco and surrounding Peninsula communities.
We begin with a complimentary call to understand your goals. For most additions, custom homes, and substantial renovations, a paid feasibility study then explores design options, site constraints, permitting, budgets, and timing. We agree on the study’s scope and fee before work begins.
Building on the feasibility study, we develop architectural and structural drawings, coordinate consultants, and prepare permit submissions. We refine layouts, materials, and finishes alongside the construction budget, keeping design decisions connected to the practical requirements of your project.
Our team carries the design into construction, coordinating trades, scheduling, quality, and inspections. We keep you informed as work progresses and manage changes with you, maintaining a clear connection between the plans, the budget, and the finished home.
Our experience with local planning and building departments helps us identify requirements early, coordinate submissions, and address plan-check comments and inspection requirements throughout the project.
For most additions, custom homes, and substantial renovations, we start by analyzing what is possible, what may be required, and how the project fits your priorities. The feasibility study considers:
The introductory call is complimentary. We then provide a written proposal for the feasibility study, with its scope and fee agreed before work begins. Layouts, budgets, and timelines are preliminary; full construction documents and any required specialist investigations follow as the project develops.
More about feasibility and site considerations →Ground-up custom homes designed to your specifications and built to last. We manage the entire process from site analysis through final certificate of occupancy.
Thoughtfully planned accessory dwelling units for guests, family, or rental use. We coordinate design, engineering, permits, and construction.
Bedroom additions, second-story builds, and horizontal expansions—designed to feel like a natural part of your home.
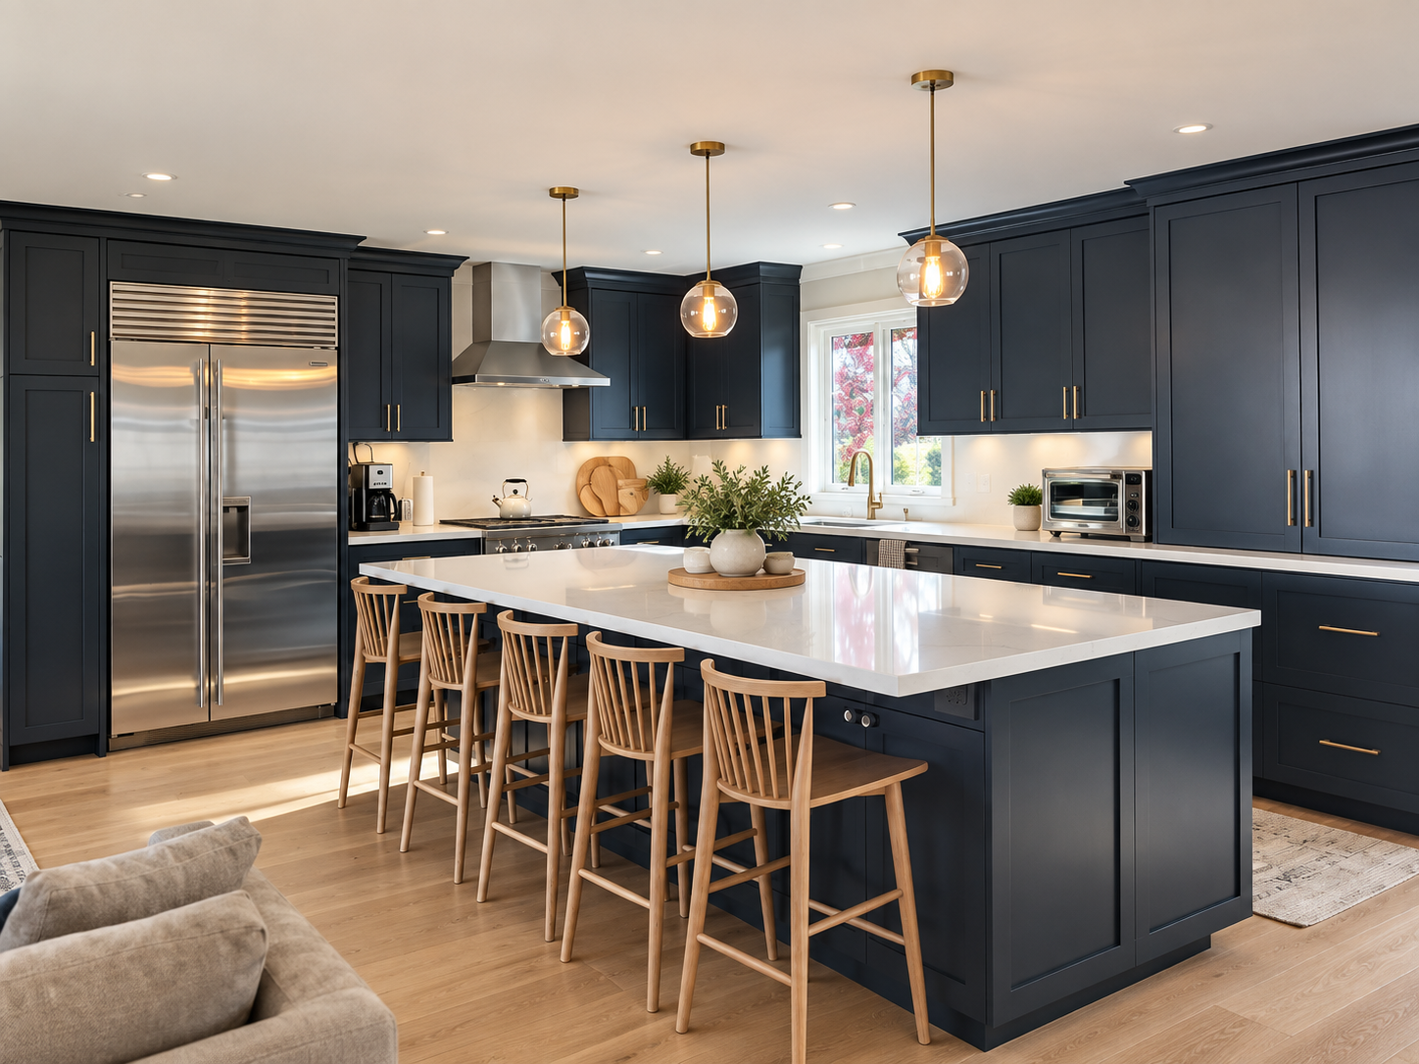
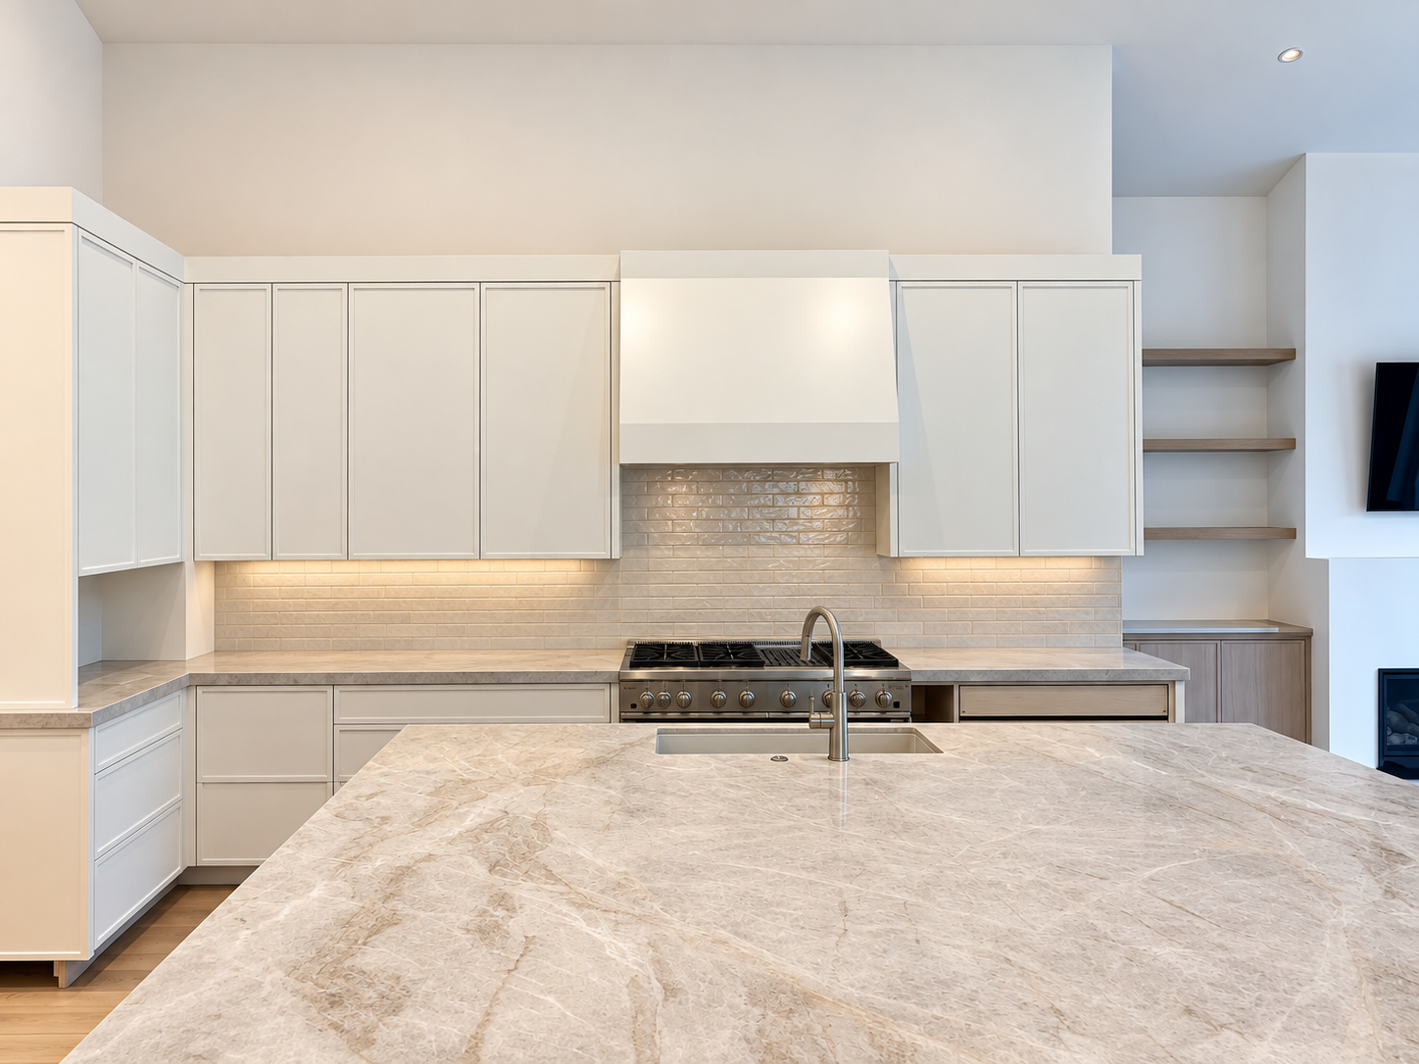
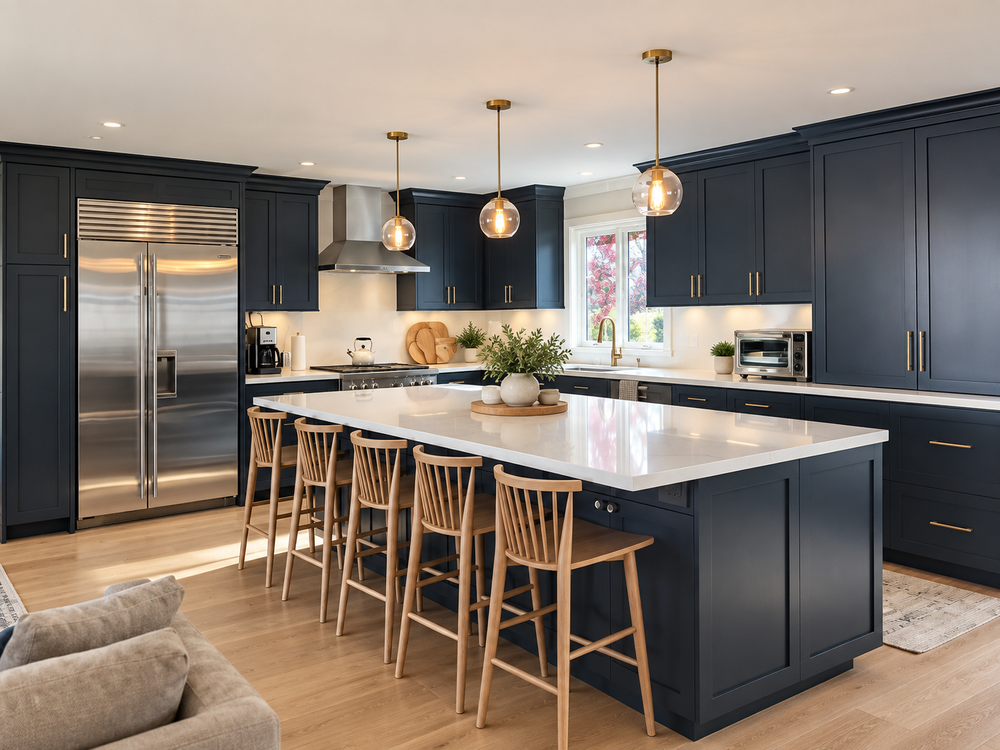
Complete kitchen renovations with thoughtful layouts, custom cabinetry, considered lighting, and beautifully detailed finishes. We coordinate design, structural changes, building systems, and construction around the way you live.
Complete primary-suite and bathroom renovations with carefully planned layouts, custom millwork, stone and tile, and integrated lighting. We coordinate the design and construction of spaces made for comfort and lasting quality.
Complete home transformations, from structural reconfiguration to building systems and interior finishes. Our integrated team coordinates the full scope from design through construction.
“I'm super glad that Bahman chose to take on this project and very happy living in the home that he built us.”
“We love the finished product—the quality and craftsmanship exceeded our expectations, and we're so proud of how our home turned out.”
“He is easy to work with, understands our vision and has the knowledge and experience to bring it to life.”
“He was always reassuring and helped me understand each step. I value communication and Bahman delivered.”
Whether you have detailed plans or an early idea, we’d love to hear about your project. Start with a complimentary introductory call to discuss your goals and next steps.